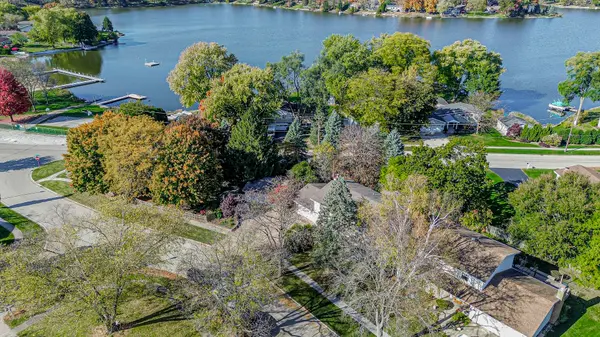

218 Londonderry CT, Mundelein, IL 60060
See all 59 photos
218 Londonderry CT, Mundelein, IL 60060
REQUEST A TOUR If you would like to see this home without being there in person, select the "Virtual Tour" option and your agent will contact you to discuss available opportunities.
In-PersonVirtual Tour
$ 599,000
Est. payment /mo
Save
Open Sun 12AM-3:30PM

218 Londonderry CT Mundelein, IL 60060

4 Beds

4 Baths

2,536 SqFt


Open House

Sun Nov 01, 12:00am - 3:30pm

UPDATED:

Key Details

Property Type Single Family Home

Sub Type Detached Single

Listing Status Active

Purchase Type For Sale

Square Footage 2,536 sqft

Price per Sqft $236

Subdivision Loch Lomond

MLS Listing ID 12796749

Style Traditional

Bedrooms 4

Full Baths 4

Year Built 1976

Annual Tax Amount $13,559

Tax Year 2025

Lot Size 0.430 Acres

Lot Dimensions 207x236x89x102

Property Sub-Type Detached Single

Property Description

Enjoy the best of Loch Lomond Lake living in this one-of-a-kind, spacious 4-bedroom, 4-bath home offering an abundance of space, versatility, and exceptional amenities! Designed for comfortable everyday living and effortless entertaining, this home features an inviting open floor plan, a welcoming formal entry with double closet, and an oversized living room highlighted by a large bay window. The heart of the home is the impressive chef's kitchen, featuring stainless steel appliances, a 48-inch range with built-in griddle, expansive center island, granite countertops, abundant cabinetry, and skylights that fill the space with natural light. Convenient access to the brick paver patio makes indoor and outdoor entertaining a breeze. The elegant dining room offers a beautiful brick fireplace and built-in cabinetry, adding warmth and character. A first-floor full bathroom, generous storage, and laundry facilities on both the main level and in the basement provide added convenience. The spacious primary suite is a relaxing retreat with double closets and a private bath featuring double vanities, an oversized whirlpool tub, and separate shower. An additional bedroom offers its own full bath, while two more bedrooms share a hallway bathroom. A second-floor wet bar adds another special touch for entertaining. The full basement, complete with exterior access, provides abundant storage and endless possibilities for additional living space, recreation, or hobbies. A roughed-in bathroom offers even more potential for future expansion. Set on an expansive .43-acre lot, the property features a fully fenced backyard and multiple brick paver patios, creating wonderful spaces for outdoor dining, entertaining, or simply relaxing. A beautiful stone paver driveway enhances the curb appeal, while the rare combination of a 2-car attached garage and a separate 2-car detached garage offers parking for four vehicles and exceptional flexibility for car enthusiasts, hobbyists, or additional storage needs. Best of all, the lake and beach are just across the street, offering convenient lake access and the opportunity to enjoy all that Loch Lomond living has to offer! With its spacious floor plan, impressive chef's kitchen, generous outdoor spaces, four-car garage capacity, and desirable location near the lake and beach, this home offers a unique opportunity to enjoy space, comfort, and a wonderful lake lifestyle. Property is being sold AS IS.

Location

State IL

County Lake

Area Ivanhoe / Mundelein

Rooms

Basement Unfinished, Exterior Entry, Bath/Stubbed, Full, Walk-Out Access

Interior

Interior Features Cathedral Ceiling(s), Wet Bar, 1st Floor Full Bath, Built-in Features, Open Floorplan, Granite Counters, Separate Dining Room, Pantry

Heating Gas, Forced Air

Cooling Central Air

Flooring Hardwood

Fireplaces Number 1

Fireplaces Type Wood Burning, Attached Fireplace Doors/Screen

Equipment TV-Cable, Ceiling Fan(s), Sump Pump, Water Heater-Gas

Fireplace Y

Appliance Range, Microwave, Dishwasher, Refrigerator, Washer, Dryer, Disposal, Range Hood

Laundry Main Level, Multiple Locations, Sink

Exterior

Garage Spaces 4.0

Community Features Park, Lake, Water Rights, Curbs, Street Paved

Waterfront Description Water Rights

View Water

Roof Type Asphalt

Building

Lot Description Irregular Lot, Landscaped, Water Rights

Dwelling Type Detached Single

Building Description Vinyl Siding, No

Sewer Public Sewer

Water Lake Michigan

Level or Stories 2 Stories

Structure Type Vinyl Siding

New Construction false

Schools

High Schools Mundelein Cons High School

School District 75 , 75, 120

Others

HOA Fee Include None

Ownership Fee Simple

Special Listing Condition None


Midwest Real Estate Data (MRED) IDX
Listed by Anna Klarck of  AK Homes 

Nearby Locations

GET MORE INFORMATION

Tim Stassi

Tim Stassi

+1(312) 371-1070

Broker/Owner

Broker/Owner

Name

Name

Phone

Phone

Message

Go tour this home

218 Londonderry CT