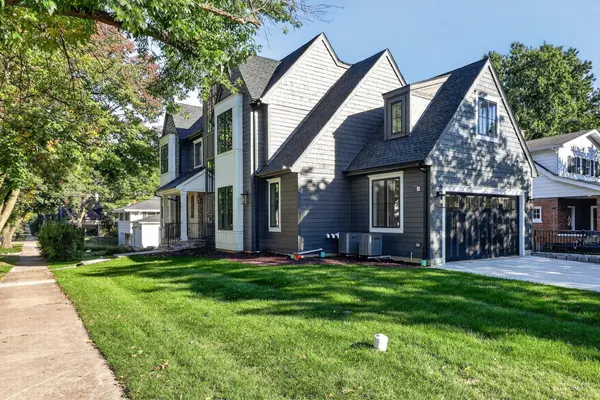

601 S Stough ST, Hinsdale, IL 60521
See all 42 photos
601 S Stough ST, Hinsdale, IL 60521
REQUEST A TOUR If you would like to see this home without being there in person, select the "Virtual Tour" option and your agent will contact you to discuss available opportunities.
In-PersonVirtual Tour
$ 2,575,000
Est. payment /mo
Save
New

601 S Stough ST Hinsdale, IL 60521

6 Beds

5.5 Baths

5,399 SqFt


UPDATED:

Key Details

Property Type Single Family Home

Sub Type Detached Single

Listing Status Active

Purchase Type For Sale

Square Footage 5,399 sqft

Price per Sqft $476

MLS Listing ID 12772981

Style Modern

Bedrooms 6

Full Baths 5

Half Baths 1

Year Built 2026

Annual Tax Amount $8,207

Tax Year 2024

Lot Size 8,276 Sqft

Lot Dimensions 61X134

Property Sub-Type Detached Single

Property Description

New construction like none other! This exceptional new offering from Hinsdale View Builders showcases the quality, craftsmanship, and attention to detail they have become known for throughout Hinsdale. With a reputation for excellence and a commitment to being readily accessible to homeowners, the builder has created a home designed for both today's lifestyle and tomorrow's needs. Located in the desirable Madison School area and close to Hinsdale Central High School, this stunning home features the open-concept floor plan today's buyers are seeking. The spacious first floor flows seamlessly from room to room, while the finished lower level continues the open, inviting design. At the heart of the home is the expansive kitchen, destined to be the gathering place for family and friends, with plenty of space for everyday living and entertaining. A private first-floor office provides the perfect quiet retreat for working from home. The luxurious primary suite features a vaulted ceiling, generous proportions, an ultra-luxurious bath, and a large walk-in closet. In addition to four spacious second-floor bedrooms, the home offers bedroom suites on both the third floor and lower level, providing exceptional flexibility for guests, family, au pairs, or extended living arrangements. There truly is nothing missing from this extraordinary home-it offers the space, luxury, design, and amenities today's buyers desire. Now, all it needs is a new owner to make it their own... and that could be YOU!

Location

State IL

County Dupage

Area Hinsdale

Rooms

Basement Finished, Full

Interior

Interior Features Vaulted Ceiling(s), Wet Bar, Built-in Features, Walk-In Closet(s), High Ceilings, Open Floorplan

Heating Natural Gas, Forced Air

Cooling Central Air, Zoned

Flooring Hardwood

Fireplaces Number 2

Equipment Sump Pump

Fireplace Y

Appliance Double Oven, Microwave, Dishwasher, High End Refrigerator, Bar Fridge, Washer, Dryer, Disposal, Stainless Steel Appliance(s), Range Hood

Laundry Upper Level

Exterior

Garage Spaces 2.0

Community Features Park, Curbs, Sidewalks, Street Lights, Street Paved

Building

Lot Description Corner Lot

Dwelling Type Detached Single

Building Description Cedar,Stone,Wood Siding, No

Sewer Public Sewer

Water Lake Michigan

Level or Stories 2 Stories

Structure Type Cedar,Stone,Wood Siding

New Construction true

Schools

Elementary Schools Madison Elementary School

Middle Schools Hinsdale Middle School

High Schools Hinsdale Central High School

School District 181 , 181, 86

Others

HOA Fee Include None

Ownership Fee Simple

Special Listing Condition List Broker Must Accompany


Midwest Real Estate Data (MRED) IDX
Listed by Diana Ivas of  Berkshire Hathaway HomeServices Chicago 

Nearby Locations

GET MORE INFORMATION

Tim Stassi

Tim Stassi

+1(312) 371-1070

Broker/Owner

Broker/Owner

Name

Name

Phone

Phone

Message

Go tour this home

601 S Stough ST