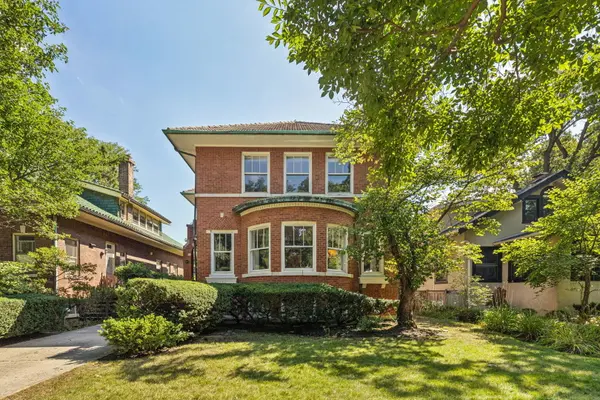

2677 Orrington AVE, Evanston, IL 60201
See all 61 photos
2677 Orrington AVE, Evanston, IL 60201
REQUEST A TOUR If you would like to see this home without being there in person, select the "Virtual Tour" option and your agent will contact you to discuss available opportunities.
In-PersonVirtual Tour
$ 1,375,000
Est. payment /mo
Save
Open Sun 1PM-3PM

2677 Orrington AVE Evanston, IL 60201

3 Beds

2.5 Baths

3,100 SqFt


Open House

Sun Sep 27, 1:00pm - 3:00pm

UPDATED:

Key Details

Property Type Single Family Home

Sub Type Detached Single

Listing Status Active

Purchase Type For Sale

Square Footage 3,100 sqft

Price per Sqft $443

MLS Listing ID 12742765

Style English,Prairie

Bedrooms 3

Full Baths 2

Half Baths 1

Year Built 1923

Annual Tax Amount $25,044

Tax Year 2025

Lot Dimensions 50x 123

Property Sub-Type Detached Single

Property Description

Welcome to this classic 1923 British Georgian, ideally located just two blocks from Lighthouse Beach and an adjoining park. This gracious home combines timeless architectural character and beautiful craftsmanship with thoughtful updates and modern conveniences. From the moment you enter the home, its generous proportions and distinctive details are immediately apparent. The inviting living room offers space for multiple seating areas and features a charming decorative fireplace and beautiful bay window that fills the room with natural light. The elegant dining room is highlighted by rich, solid-walnut wainscoting and an antique brass light fixture, creating a warm and sophisticated setting for both everyday meals and entertaining. The heart of the home is a fully renovated kitchen with family-room addition, designed with an emphasis on quality, functionality, and comfortable everyday living. The kitchen features custom solid-walnut cabinetry, beautiful granite countertops, a center island, updated appliances, radiant-floor heating, and space for a casual dining table. The adjoining family room addition flows seamlessly from the kitchen, creating a spacious and welcoming great room ideal for everyday living, entertaining, and gathering with family and friends. A first-floor sunroom offers wonderful flexibility and could serve as a home office, library, reading room, or quiet retreat. Upstairs, the spacious primary bedroom features excellent closet space and a private renovated ensuite bath, including radiant-floor heating. Two additional bedrooms, a tandem room, and a second full bathroom complete the second floor, providing ample space for family, guests, or a variety of additional uses. The lower level provides even more living and recreation space, including a large family room with a distinctive bay wall that makes it especially well-suited for a media room, game room, casual gathering space, fitness area, or playroom. The unfinished basement offers substantial storage areas and a laundry area. Numerous thoughtful improvements have been made over the years, including 200-amp electrical service, updated plumbing, and a two-zone SpacePak air-conditioning system. A front drive provides convenient off-street parking, while the private rear yard features a garden and deck for outdoor enjoyment. Though the garage was originally built to accommodate two cars, the current configuration has a one- car overhead door but can be modified to add a second door. A rare opportunity to own a beautifully maintained and thoughtfully improved vintage home in an exceptional location - just moments from the lakefront, Lighthouse Beach and adjoining park, elementary school, hospital, and all that this desirable neighborhood has to offer.

Location

State IL

County Cook

Area Evanston

Rooms

Basement Partially Finished, Full

Interior

Interior Features Wet Bar, 1st Floor Bedroom, Separate Dining Room

Heating Natural Gas

Cooling Small Duct High Velocity

Flooring Hardwood, Carpet

Fireplaces Number 2

Fireplace Y

Appliance Double Oven, Range, Refrigerator, High End Refrigerator, Stainless Steel Appliance(s)

Exterior

Garage Spaces 1.5

Community Features Park, Curbs, Sidewalks

Roof Type Rubber,Tile

Building

Dwelling Type Detached Single

Building Description Brick, No

Sewer Public Sewer

Water Public

Level or Stories 2 Stories

Structure Type Brick

New Construction false

Schools

Elementary Schools Orrington Elementary School

Middle Schools Haven Middle School

High Schools Evanston Twp High School

School District 65 , 65, 202

Others

HOA Fee Include None

Ownership Fee Simple

Special Listing Condition List Broker Must Accompany


Midwest Real Estate Data (MRED) IDX
Listed by Mary Summerville of  Coldwell Banker Realty 

Nearby Locations

GET MORE INFORMATION

Tim Stassi

Tim Stassi

+1(312) 371-1070

Broker/Owner

Broker/Owner

Name

Name

Phone

Phone

Message

Go tour this home

2677 Orrington AVE