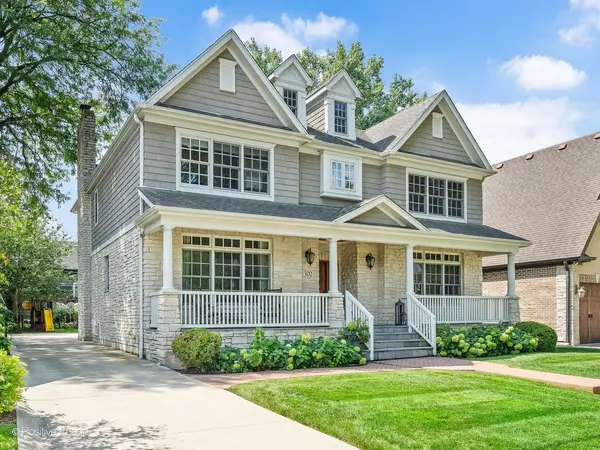

302 E Wilson ST, Elmhurst, IL 60126
See all 46 photos
302 E Wilson ST, Elmhurst, IL 60126
REQUEST A TOUR If you would like to see this home without being there in person, select the "Virtual Tour" option and your agent will contact you to discuss available opportunities.
In-PersonVirtual Tour
$ 1,599,900
Est. payment /mo
Save
Open Sat 12PM-2PM

302 E Wilson ST Elmhurst, IL 60126

6 Beds

5.5 Baths

4,482 SqFt


Open House

Sat Sep 26, 12:00pm - 2:00pm

UPDATED:

Key Details

Property Type Single Family Home

Sub Type Detached Single

Listing Status Active

Purchase Type For Sale

Square Footage 4,482 sqft

Price per Sqft $356

MLS Listing ID 12734667

Style Traditional

Bedrooms 6

Full Baths 5

Half Baths 1

Year Built 2007

Annual Tax Amount $25,732

Tax Year 2025

Lot Size 8,712 Sqft

Lot Dimensions 60 x 145

Property Sub-Type Detached Single

Property Description

Spanning four impressive levels of finished living space, this home blends a timeless aesthetic with the functionality needed for a modern lifestyle. Situated on a picturesque block in south Elmhurst, the home is a standout with it's grand front porch making a statement from the very start. Inside, the main level features a dedicated private office and a formal dining room that flows seamlessly into an expansive, open-concept kitchen and family room. The kitchen features newer stainless steel appliances, including a double oven, large island and breakfast nook. A thoughtfully placed powder room and mudroom with built-in cubbies and closet completes the level. The second floor serves as a private retreat, housing four spacious bedrooms and three full bathrooms. The primary suite is a true standout, offering a generous walk-in closet and a versatile adjacent space perfect for a secondary office, reading nook, or quiet lounge. The master bathroom has a separate shower and tub, water closet, linen closet and dual vanity. The convenience of a dedicated laundry room on this floor cannot be overstated. On the third level, you'll find a fully finished retreat complete with its own full bath-a flexible space that works beautifully for guests. The lower level is great for families, boasting a large recreation room and a dedicated theater room (where the seating can convey for your first movie night). There is also an additional bedroom and full bath. Outside, the property continues to impress within a fully fenced yard secured by an automatic driveway gate. The outdoor living setup is ready for year-round enjoyment, featuring a built-in grill and Green Egg station, a firepit for crisp evenings, and a play set. Situated on a quiet street walkable to parks, pools, and the blue-ribbon Jefferson Elementary school, this home offers an unparalleled lifestyle in a premier location.

Location

State IL

County Dupage

Area Elmhurst

Rooms

Basement Finished, Egress Window, Rec/Family Area, Full

Interior

Interior Features Vaulted Ceiling(s), Built-in Features, Walk-In Closet(s), Granite Counters, Separate Dining Room

Heating Natural Gas

Cooling Central Air, Zoned

Flooring Hardwood

Fireplaces Number 1

Fireplaces Type Gas Log, Gas Starter

Equipment CO Detectors, Ceiling Fan(s), Sump Pump, Backup Sump Pump;, Radon Mitigation System, Water Heater-Gas

Fireplace Y

Appliance Double Oven, Microwave, Dishwasher, High End Refrigerator, Washer, Dryer, Disposal, Stainless Steel Appliance(s), Range Hood, Gas Cooktop, Humidifier

Laundry Upper Level

Exterior

Exterior Feature Outdoor Grill, Fire Pit

Garage Spaces 2.0

Community Features Park, Pool, Curbs, Sidewalks, Street Lights, Street Paved

Roof Type Asphalt

Building

Lot Description Landscaped, Level

Dwelling Type Detached Single

Building Description Cedar,Stone, No

Sewer Public Sewer

Water Lake Michigan, Public

Level or Stories 3 Stories

Structure Type Cedar,Stone

New Construction false

Schools

Elementary Schools Jefferson Elementary School

Middle Schools Bryan Middle School

High Schools York Community High School

School District 205 , 205, 205

Others

HOA Fee Include None

Ownership Fee Simple

Special Listing Condition None


Midwest Real Estate Data (MRED) IDX
Listed by Kelly Stetler of  Compass 

Nearby Locations

GET MORE INFORMATION

Tim Stassi

Tim Stassi

+1(312) 371-1070

Broker/Owner

Broker/Owner

Name

Name

Phone

Phone

Message

Go tour this home

302 E Wilson ST