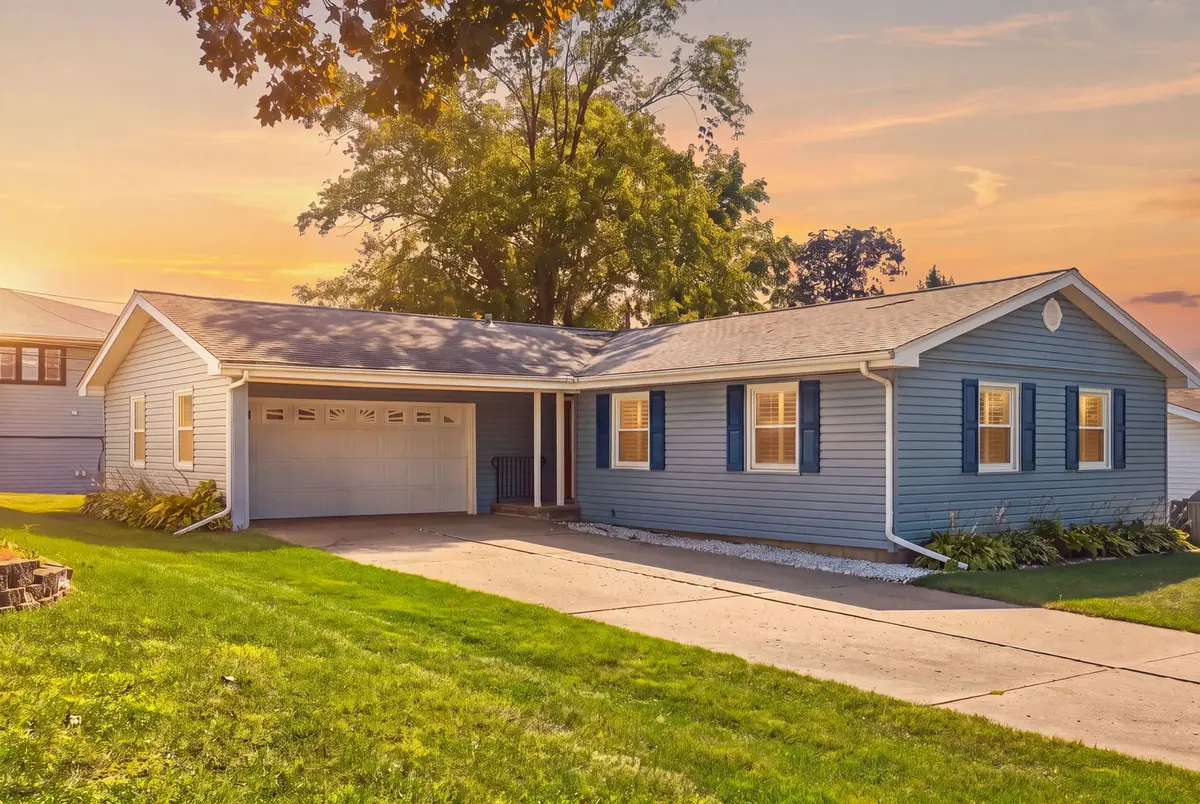

2136 Highland DR, Sycamore, IL 60178
See all 26 photos
2136 Highland DR, Sycamore, IL 60178
REQUEST A TOUR If you would like to see this home without being there in person, select the "Virtual Tour" option and your agent will contact you to discuss available opportunities.
In-PersonVirtual Tour
$ 300,000
Est. payment /mo
Save
New

2136 Highland DR Sycamore, IL 60178

3 Beds

2 Baths

1,280 SqFt


UPDATED:

Key Details

Property Type Single Family Home

Sub Type Detached Single

Listing Status Active

Purchase Type For Sale

Square Footage 1,280 sqft

Price per Sqft $234

Subdivision Electric Park

MLS Listing ID 12752761

Style Ranch

Bedrooms 3

Full Baths 2

Year Built 1969

Annual Tax Amount $4,417

Tax Year 2025

Lot Dimensions 70 x 110

Property Sub-Type Detached Single

Property Description

Cherished by the same owner since it was built in 1969, this lovingly-cared for ranch reflects years of pride of ownership and thoughtful updates. The inviting layout offers 3 bedrooms and 2 full baths, with a comfortable living room and a spacious family room featuring a gas fireplace for cozy evenings. The quality-built galley kitchen includes oak cabinetry, all appliances, and is perfectly located between the living room and dining/family room for easy living. All 3 bedrooms feature hardwood flooring while the primary bedroom offers a private ensuite bath. White wooden plantation shutters add a classic touch throughout the home, and the windows carry a transferable lifetime warranty. Numerous important improvements have been made over the years, including updated siding, windows, gutters, and a roof replaced in 2017. The attached 2-car garage is a must-have, and the full unfinished basement offers excellent storage and the opportunity to create additional living or recreation space. A Brunswick pool table remains with the home, providing a great starting point for a future game or recreation room. Laundry hookups are available in the basement as well as one of the bedroom closets as an option for a main floor laundry. Just off the family room is a nice patio offering space to enjoy outdoor barbecues and entertaining, while the desirable location puts shopping, restaurants, medical care, parks, and everyday amenities close at hand. A solid, well-maintained home with a comfortable floor plan, important updates, and plenty of future happy memories for its next owner!

Location

State IL

County Dekalb

Area Sycamore

Rooms

Basement Unfinished, Full

Interior

Interior Features 1st Floor Bedroom, 1st Floor Full Bath

Heating Natural Gas

Cooling Central Air

Flooring Hardwood

Fireplaces Number 1

Fireplaces Type Gas Starter

Equipment Water-Softener Owned

Fireplace Y

Appliance Range, Microwave, Dishwasher, Refrigerator, Washer, Dryer, Water Softener

Laundry Main Level

Exterior

Garage Spaces 2.0

Community Features Sidewalks, Street Lights, Street Paved

Building

Dwelling Type Detached Single

Building Description Vinyl Siding, No

Sewer Public Sewer

Water Public

Level or Stories 1 Story

Structure Type Vinyl Siding

New Construction false

Schools

School District 427 , 427, 427

Others

HOA Fee Include None

Ownership Fee Simple

Special Listing Condition None


Midwest Real Estate Data (MRED) IDX
Listed by Jayne Menne of  Willow Real Estate, Inc 

GET MORE INFORMATION

Tim Stassi

Tim Stassi

+1(312) 371-1070

Broker/Owner

Broker/Owner

Name

Name

Phone

Phone

Message

Go tour this home

2136 Highland DR