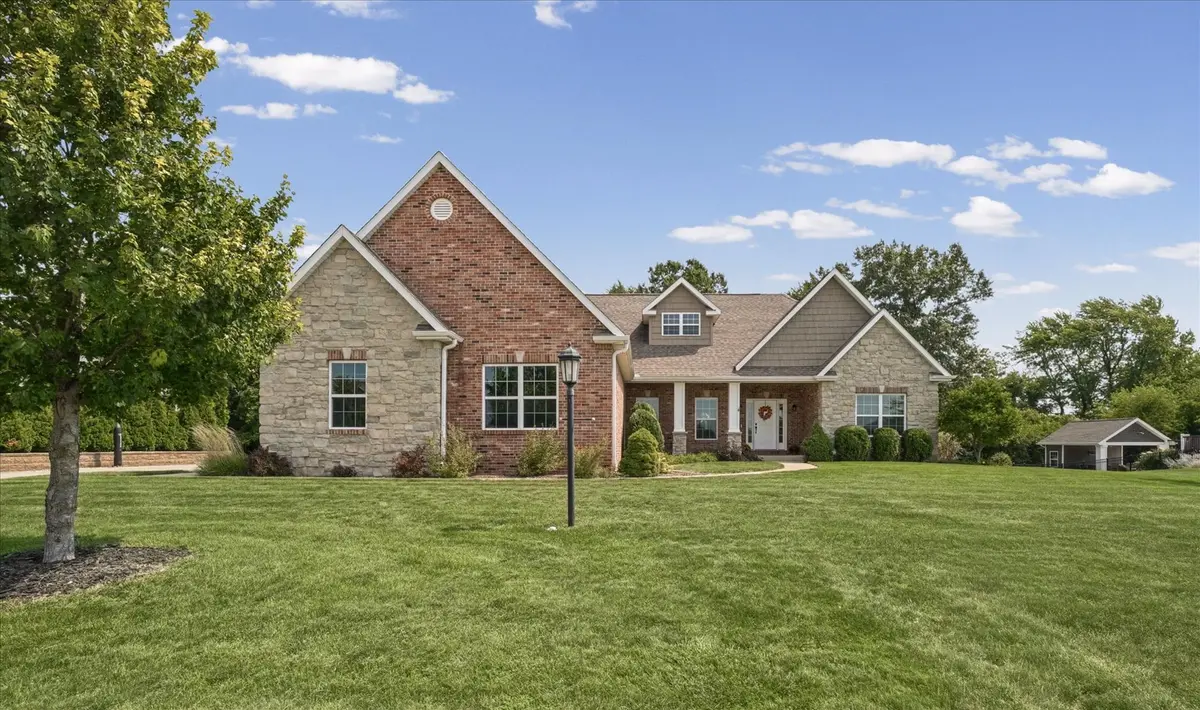

1803 Church Crossing ST, Monticello, IL 61856
See all 80 photos
1803 Church Crossing ST, Monticello, IL 61856,Video Tour
1803 Church Crossing ST, Monticello, IL 61856
REQUEST A TOUR If you would like to see this home without being there in person, select the "Virtual Tour" option and your agent will contact you to discuss available opportunities.
In-PersonVirtual Tour
$ 750,000
Est. payment /mo
New

1803 Church Crossing ST Monticello, IL 61856

5 Beds

3.5 Baths

2,341 SqFt


UPDATED:

Key Details

Property Type Single Family Home

Sub Type Detached Single

Listing Status Active

Purchase Type For Sale

Square Footage 2,341 sqft

Price per Sqft $320

Subdivision Jefferson Grove

MLS Listing ID 12750920

Style Ranch

Bedrooms 5

Full Baths 3

Half Baths 1

Year Built 2016

Annual Tax Amount $10,222

Tax Year 2025

Lot Size 0.500 Acres

Lot Dimensions 120.14x186.41x119.92x181.35

Property Sub-Type Detached Single

Property Description

Exceptional space, thoughtful design, and a beautiful setting come together in this impressive 5-bedroom, 3 1/2-bath home, ideally located in the desirable Jefferson Grove subdivision of Monticello and situated on a spacious half-acre lot. Offering 3,691 finished square feet, this home combines elegant, comfortable living with exceptional versatility. From the inviting curb appeal to the spacious, light-filled interior, you'll appreciate the quality, thoughtful design, and welcoming atmosphere throughout. The main level welcomes you with an open, easy-flowing layout featuring beautiful hardwood flooring, abundant natural light, and generously proportioned living spaces. The well-appointed kitchen offers an abundance of cabinetry and workspace and opens naturally to the dining and living areas, creating an ideal environment for both everyday living and entertaining. Large windows throughout the main level provide beautiful views of the surrounding property and fill the home with natural light. The main floor offers three generously sized bedrooms and 2 1/2 baths, including a spacious primary suite designed for comfort and privacy. Thoughtful details, attractive finishes, and excellent storage enhance the functionality of the home without sacrificing its welcoming character. One of the home's standout features is the expansive daylight lower level, where two additional bedrooms, a full bath, and substantial finished living space create remarkable flexibility. Perfect for guests, recreation, entertaining, a home office, or a private retreat, this level feels like a natural extension of the home rather than simply a basement. Outdoor living is equally impressive, with a spacious deck and beautifully maintained half-acre grounds providing a private backdrop for relaxing, entertaining, and enjoying the seasons. The 3-car side-load garage adds exceptional convenience and storage while enhancing the home's attractive curb appeal. Rarely does a home offer this combination of refined living spaces, exceptional flexibility, abundant natural light, and an outstanding subdivision setting. With five bedrooms, 3 1/2 baths, 3,691 finished square feet, a daylight lower level, half-acre lot, and 3-car side-load garage, this remarkable Jefferson Grove property delivers the space and versatility you've been looking for-beautifully presented and ready to enjoy.

Location

State IL

County Piatt

Area Western Champaign County / Piatt & Mcclean Counties

Rooms

Basement Partially Finished, Egress Window, Rec/Family Area, Storage Space, Daylight, Full

Interior

Interior Features Vaulted Ceiling(s), Wet Bar, Walk-In Closet(s), Granite Counters, Separate Dining Room

Heating Natural Gas, Forced Air

Cooling Central Air

Flooring Hardwood

Fireplaces Number 1

Fireplace Y

Appliance Range, Microwave, Dishwasher, Refrigerator, Washer, Dryer, Disposal, Range Hood

Exterior

Garage Spaces 3.0

Community Features Sidewalks

Building

Lot Description Cul-De-Sac, Backs to Trees/Woods

Dwelling Type Detached Single

Building Description Vinyl Siding,Brick,Stucco, No

Sewer Public Sewer

Water Public

Level or Stories 1 Story

Structure Type Vinyl Siding,Brick,Stucco

New Construction false

Schools

Elementary Schools Monticello Elementary

Middle Schools Monticello Junior High School

High Schools Monticello High School

School District 25 , 25, 25

Others

HOA Fee Include None

Ownership Fee Simple

Special Listing Condition None

Virtual Tour https://www.zillow.com/view-imx/07f0be18-e9c3-4a24-b2de-8067fabc6f92?setAttribution=mls&wl=true&initialViewType=pano&utm_source=dashboard


Midwest Real Estate Data (MRED) IDX
Listed by Matthew Foster of  RE/MAX REALTY ASSOCIATES-MONT 

GET MORE INFORMATION

Tim Stassi

Tim Stassi

+1(312) 371-1070

Broker/Owner

Broker/Owner

Name

Name

Phone

Phone

Message

Go tour this home

1803 Church Crossing ST