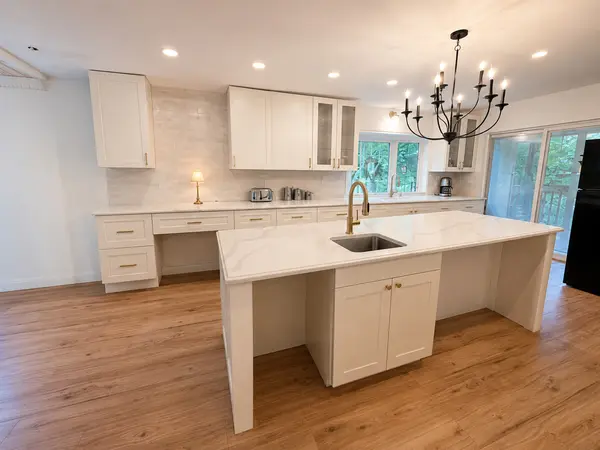

3062 Ridgeland AVE, Lisle, IL 60532
See all 38 photos
3062 Ridgeland AVE, Lisle, IL 60532
REQUEST A TOUR If you would like to see this home without being there in person, select the "Virtual Tour" option and your agent will contact you to discuss available opportunities.
In-PersonVirtual Tour
$ 750,000
Est. payment /mo
Save
Open Sat 12PM-2PM

3062 Ridgeland AVE Lisle, IL 60532

4 Beds

3.5 Baths

2,845 SqFt


Open House

Sat Sep 05, 12:00pm - 2:00pm

UPDATED:

Key Details

Property Type Single Family Home

Sub Type Detached Single

Listing Status Active

Purchase Type For Sale

Square Footage 2,845 sqft

Price per Sqft $263

MLS Listing ID 12748257

Style Cape Cod

Bedrooms 4

Full Baths 3

Half Baths 1

Year Built 1929

Annual Tax Amount $11,030

Tax Year 2024

Lot Size 0.532 Acres

Lot Dimensions 166 X 140

Property Sub-Type Detached Single

Property Description

A truly unique opportunity in highly acclaimed Naperville School District 203! Set on approximately half an acre and surrounded by beautiful newer construction, this distinctive property offers an exceptional combination of space, privacy and versatility. The property includes a 3-bedroom, 3.1-bath main residence with a private lower-level space offering the potential for a fourth bedroom, plus a separate 1-bedroom, 1-bath coach house apartment with its own full kitchen and living room. Altogether, the property offers the flexibility of up to five bedrooms and 4.1 baths between the two living spaces. Add a three-car garage, expansive workshop, circular driveway and abundant parking, and this property is anything but ordinary. Surrounded by lush, mature landscaping, the main residence features expansive outdoor living areas, including a wraparound deck that takes full advantage of the peaceful setting. Inside, the stunning kitchen opens to the family room with a wood-burning fireplace, skylights and deck access, creating a wonderful flow for everyday living and entertaining. The first floor also features a dramatic vaulted living room with a fireplace, skylights and access to the rear deck, along with a spacious primary suite complete with a beautifully updated private bath and its own deck access. A first-floor laundry room and powder room add to the convenience of main-level living. Upstairs are two additional bedrooms, a versatile loft and an updated full bath. The lower level provides even more flexible living space, including an additional recreation/family room and a separate private area with its own entrance, full bath and fireplace. Previously used as an office and salon, this space offers tremendous possibilities as a potential fourth bedroom, home office, studio, multigenerational living area or other permitted use. Another distinctive feature is the expansive screened porch, currently housing an exercise pool that is conveyed as-is. This inviting space provides a private setting for relaxation while enjoying views of the surrounding greenery. The separate coach house apartment offers its own bedroom, full kitchen, full bath and spacious living room-an outstanding option for extended family, guests or other permitted uses. Water is currently turned off to the coach house apartment. A large three-car garage, substantial rear workshop and circular driveway provide exceptional parking, storage and workspace. The roofs on both the main residence and garage were replaced in 2020, and the property is served by public water and sewer. Ideally located near I-88, shopping, downtown Naperville, downtown Lisle and Wheaton, this remarkable property combines a peaceful half-acre setting with outstanding accessibility. Anything but ordinary, this rare offering provides multiple living spaces, exceptional privacy and remarkable versatility-all within sought-after Naperville School District 203.

Location

State IL

County Dupage

Area Lisle

Rooms

Basement Finished, Exterior Entry, Rec/Family Area, Full, Daylight

Interior

Interior Features Cathedral Ceiling(s), 1st Floor Bedroom, 1st Floor Full Bath, Beamed Ceilings

Heating Natural Gas

Cooling Central Air

Flooring Hardwood

Fireplaces Number 4

Fireplaces Type Wood Burning

Fireplace Y

Laundry In Unit, Sink

Exterior

Garage Spaces 3.0

Community Features Curbs, Sidewalks, Street Lights, Street Paved

Roof Type Asphalt

Building

Lot Description Corner Lot, Wooded

Dwelling Type Detached Single

Building Description Cedar, No

Sewer Public Sewer

Water Lake Michigan

Level or Stories 1.5 Story

Structure Type Cedar

New Construction false

Schools

Elementary Schools Beebe Elementary School

Middle Schools Jefferson Junior High School

High Schools Naperville North High School

School District 203 , 203, 203

Others

HOA Fee Include None

Ownership Fee Simple

Special Listing Condition None


Midwest Real Estate Data (MRED) IDX
Listed by Julianne Doss of  @properties Christies International Real Estate 

Nearby Locations

GET MORE INFORMATION

Tim Stassi

Tim Stassi

+1(312) 371-1070

Broker/Owner

Broker/Owner

Name

Name

Phone

Phone

Message

Go tour this home

3062 Ridgeland AVE